Case Study · Private Residence
Warm Oak, Room to Room
A direct transformation from polished stone to warm timber, installed continuously across the private rooms.
- Location
- Jeddah
- Product
- Natural oak plank flooring
- Scope
- Supply & Installation
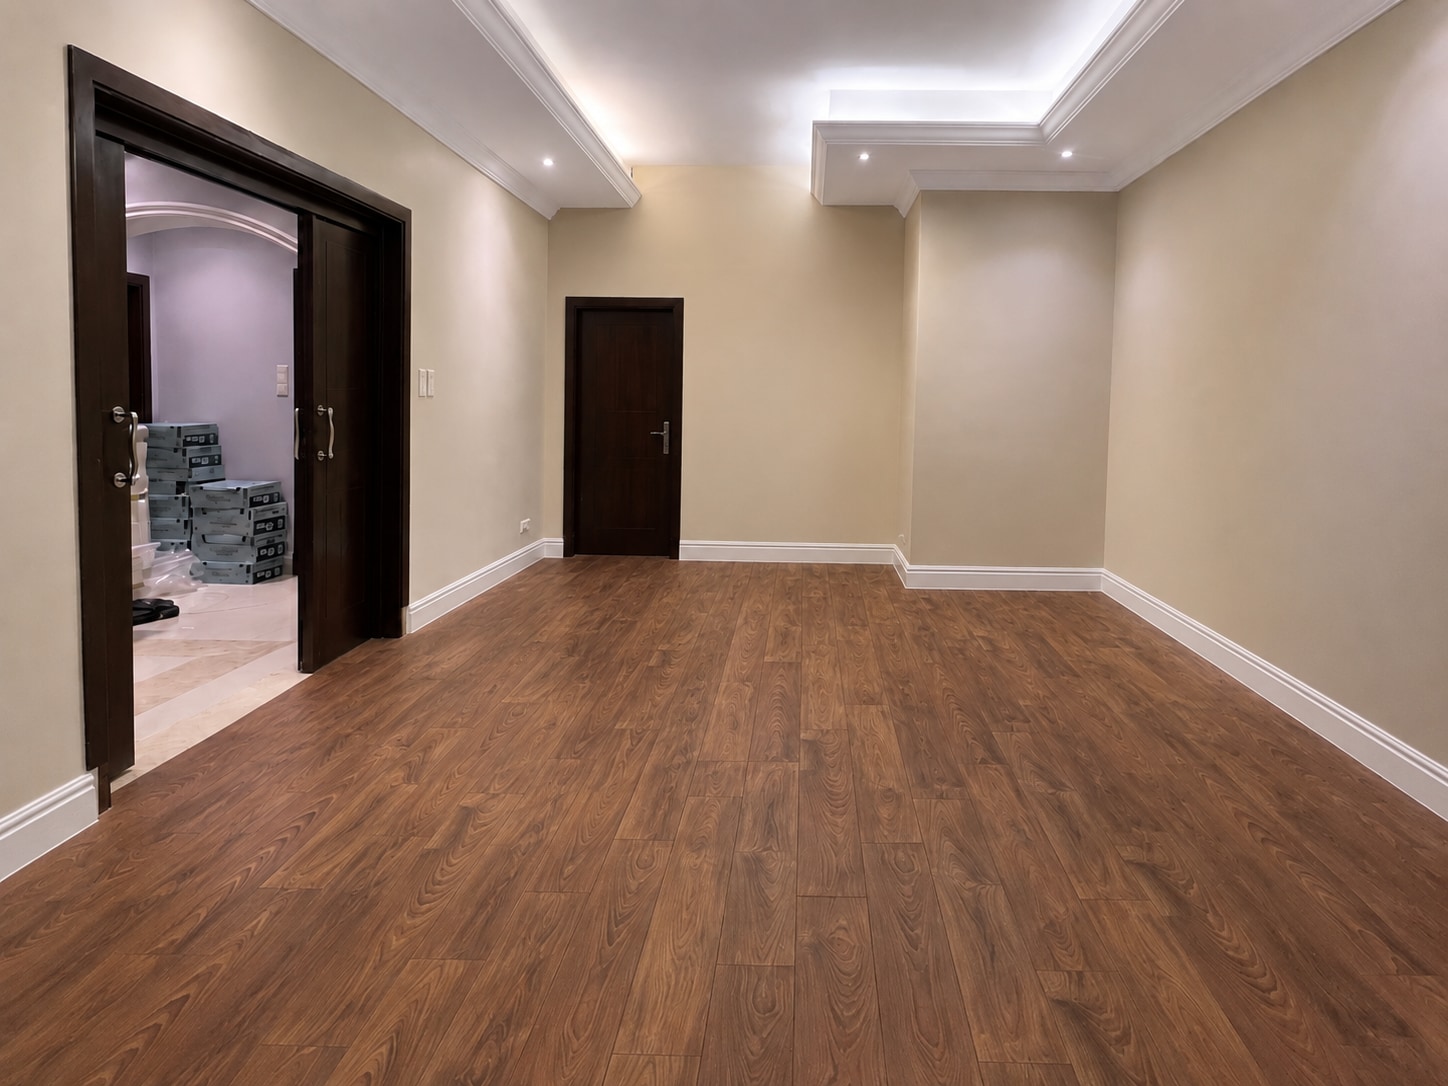
02 —Measured transformation
Stone to timber, held in one exact view.
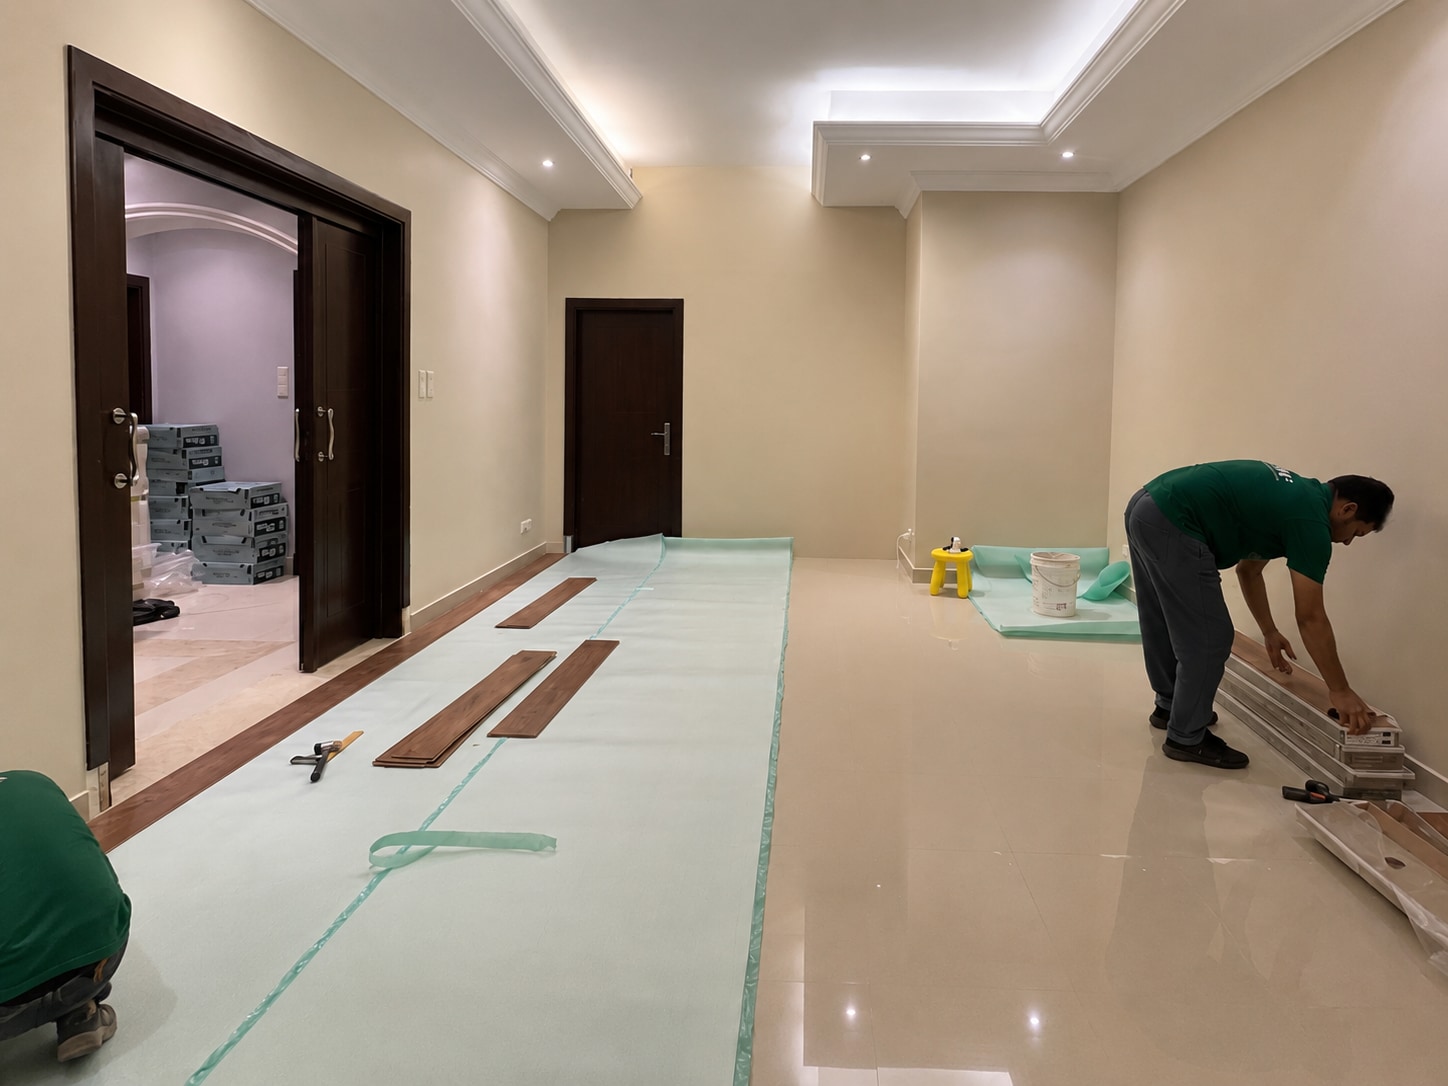
Principal room
The same room before and after warm straight-plank oak replaced the reflective stone surface.
03 —Photographic record
One timber line through the private rooms.
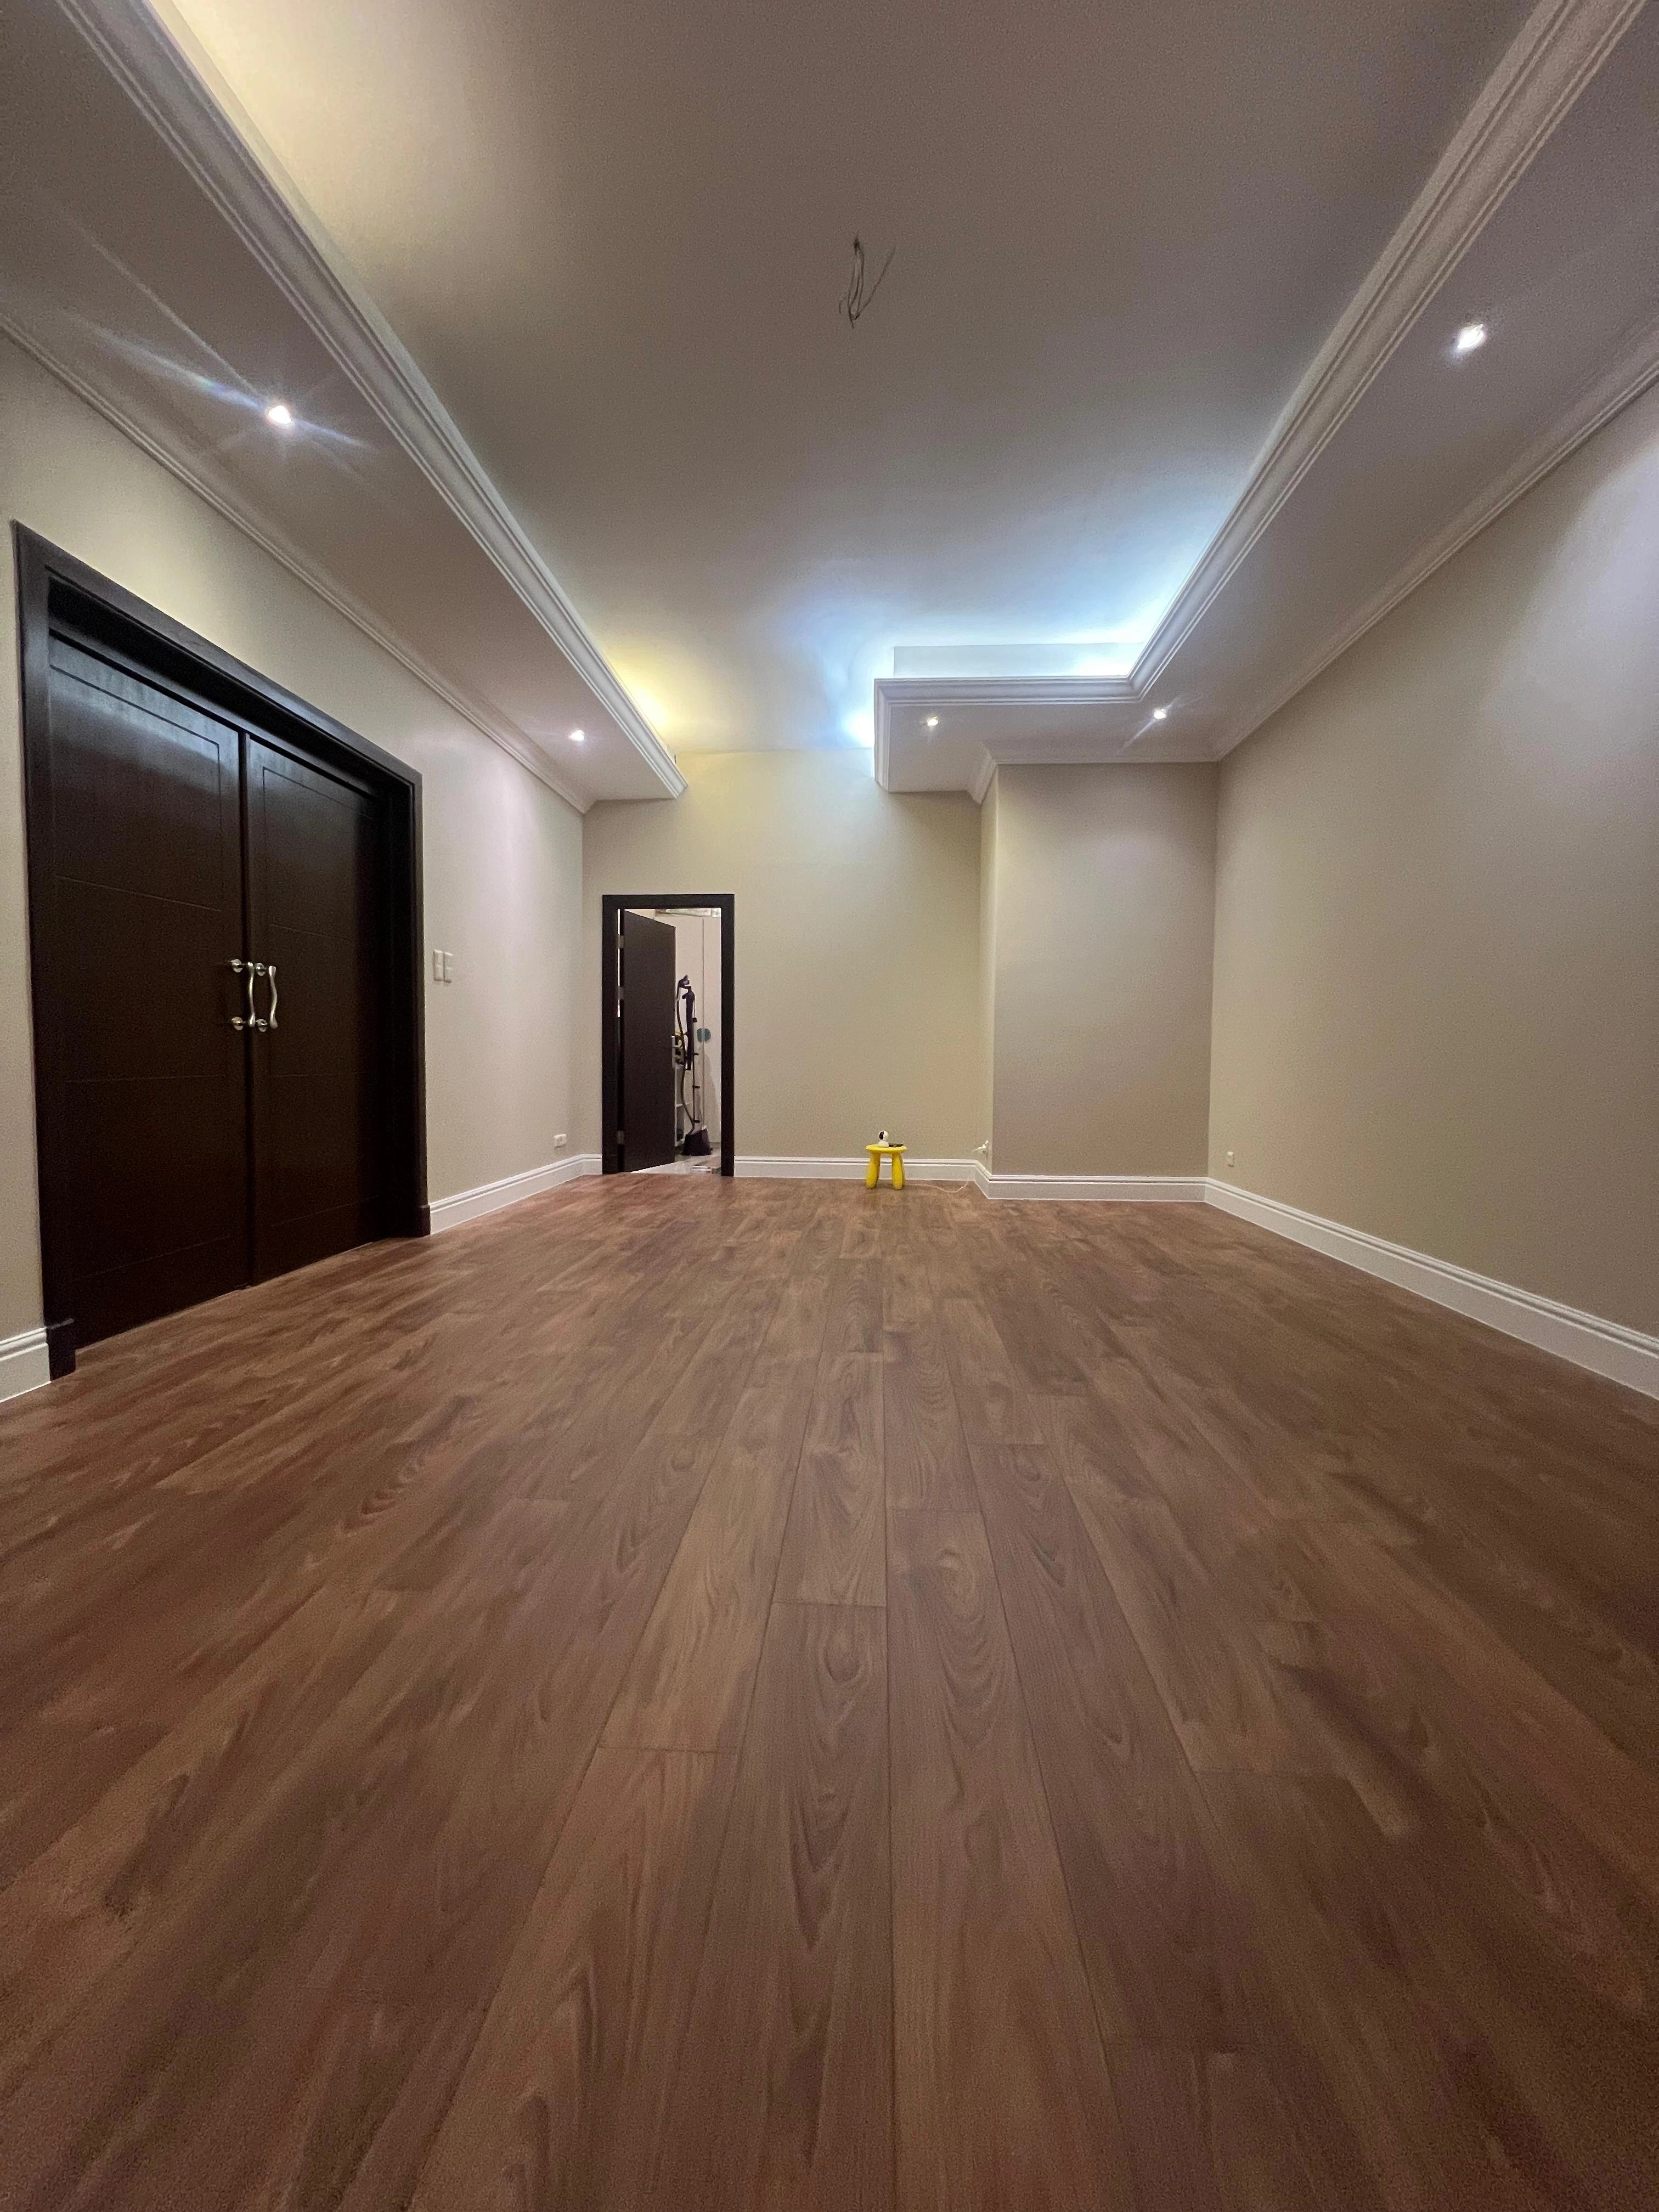 01
01Finished floor
The completed oak line documented through the full room.
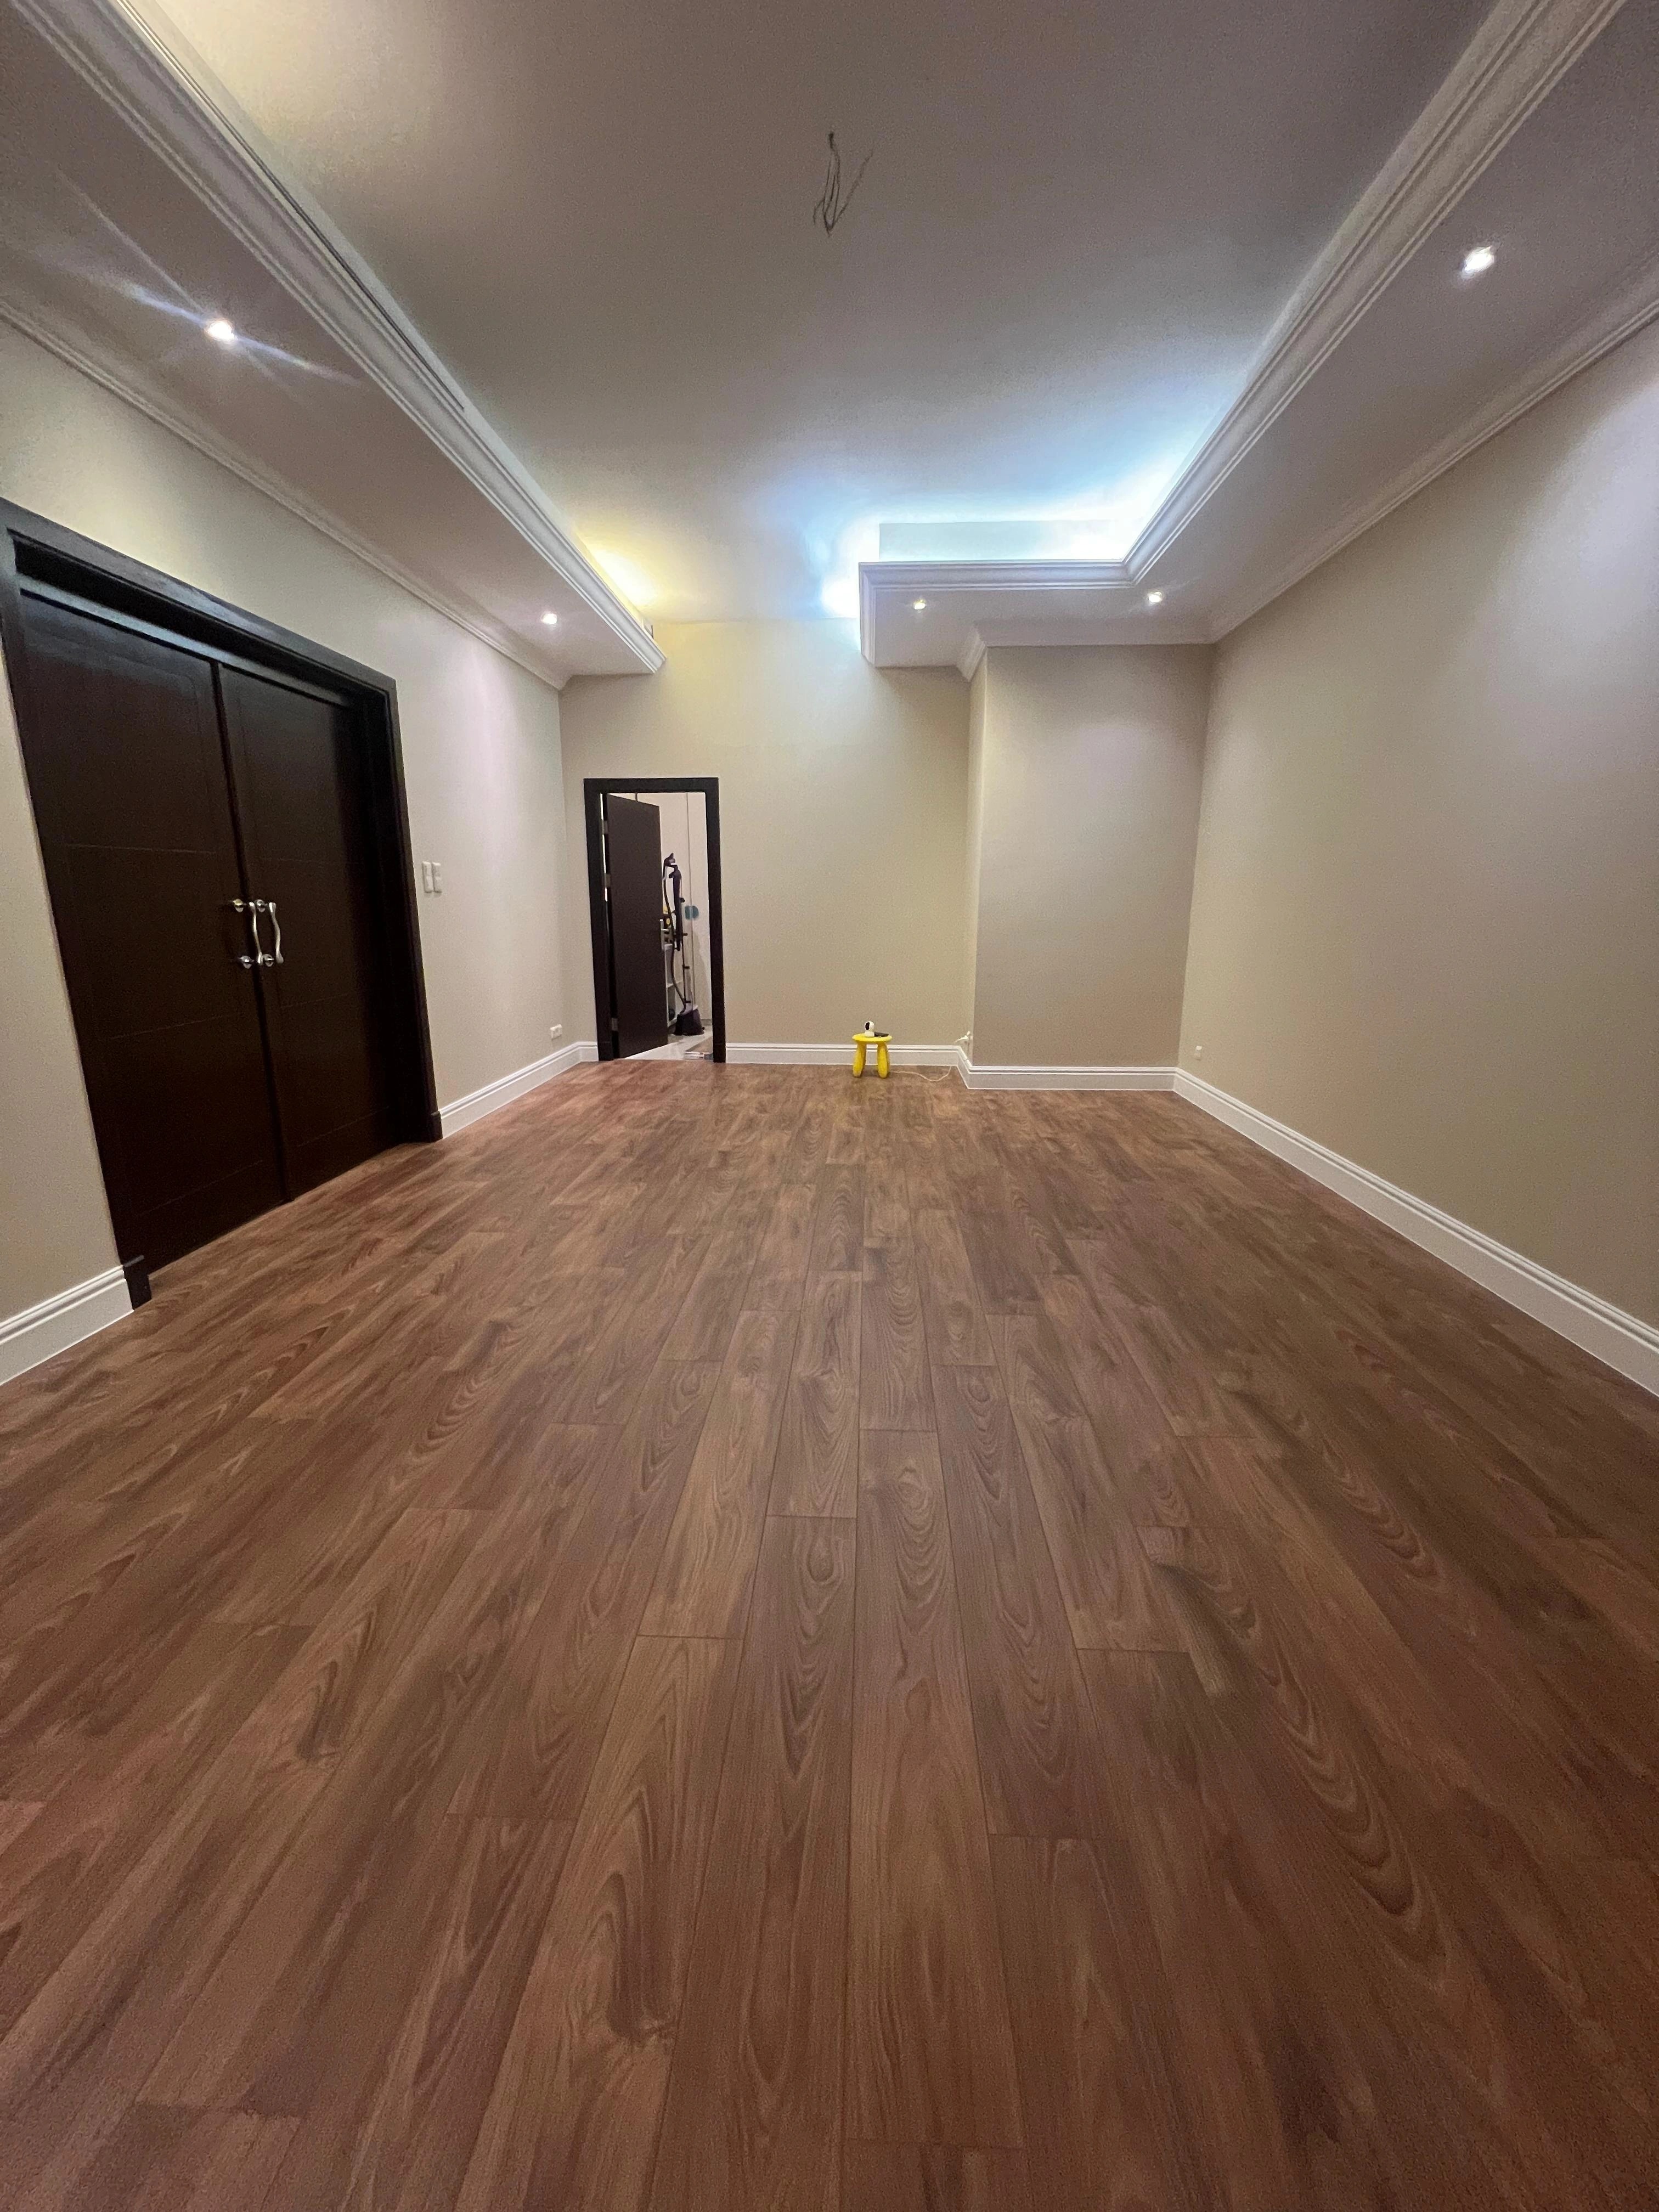 02
02Finished floor
The long grain pulling the eye through the room.
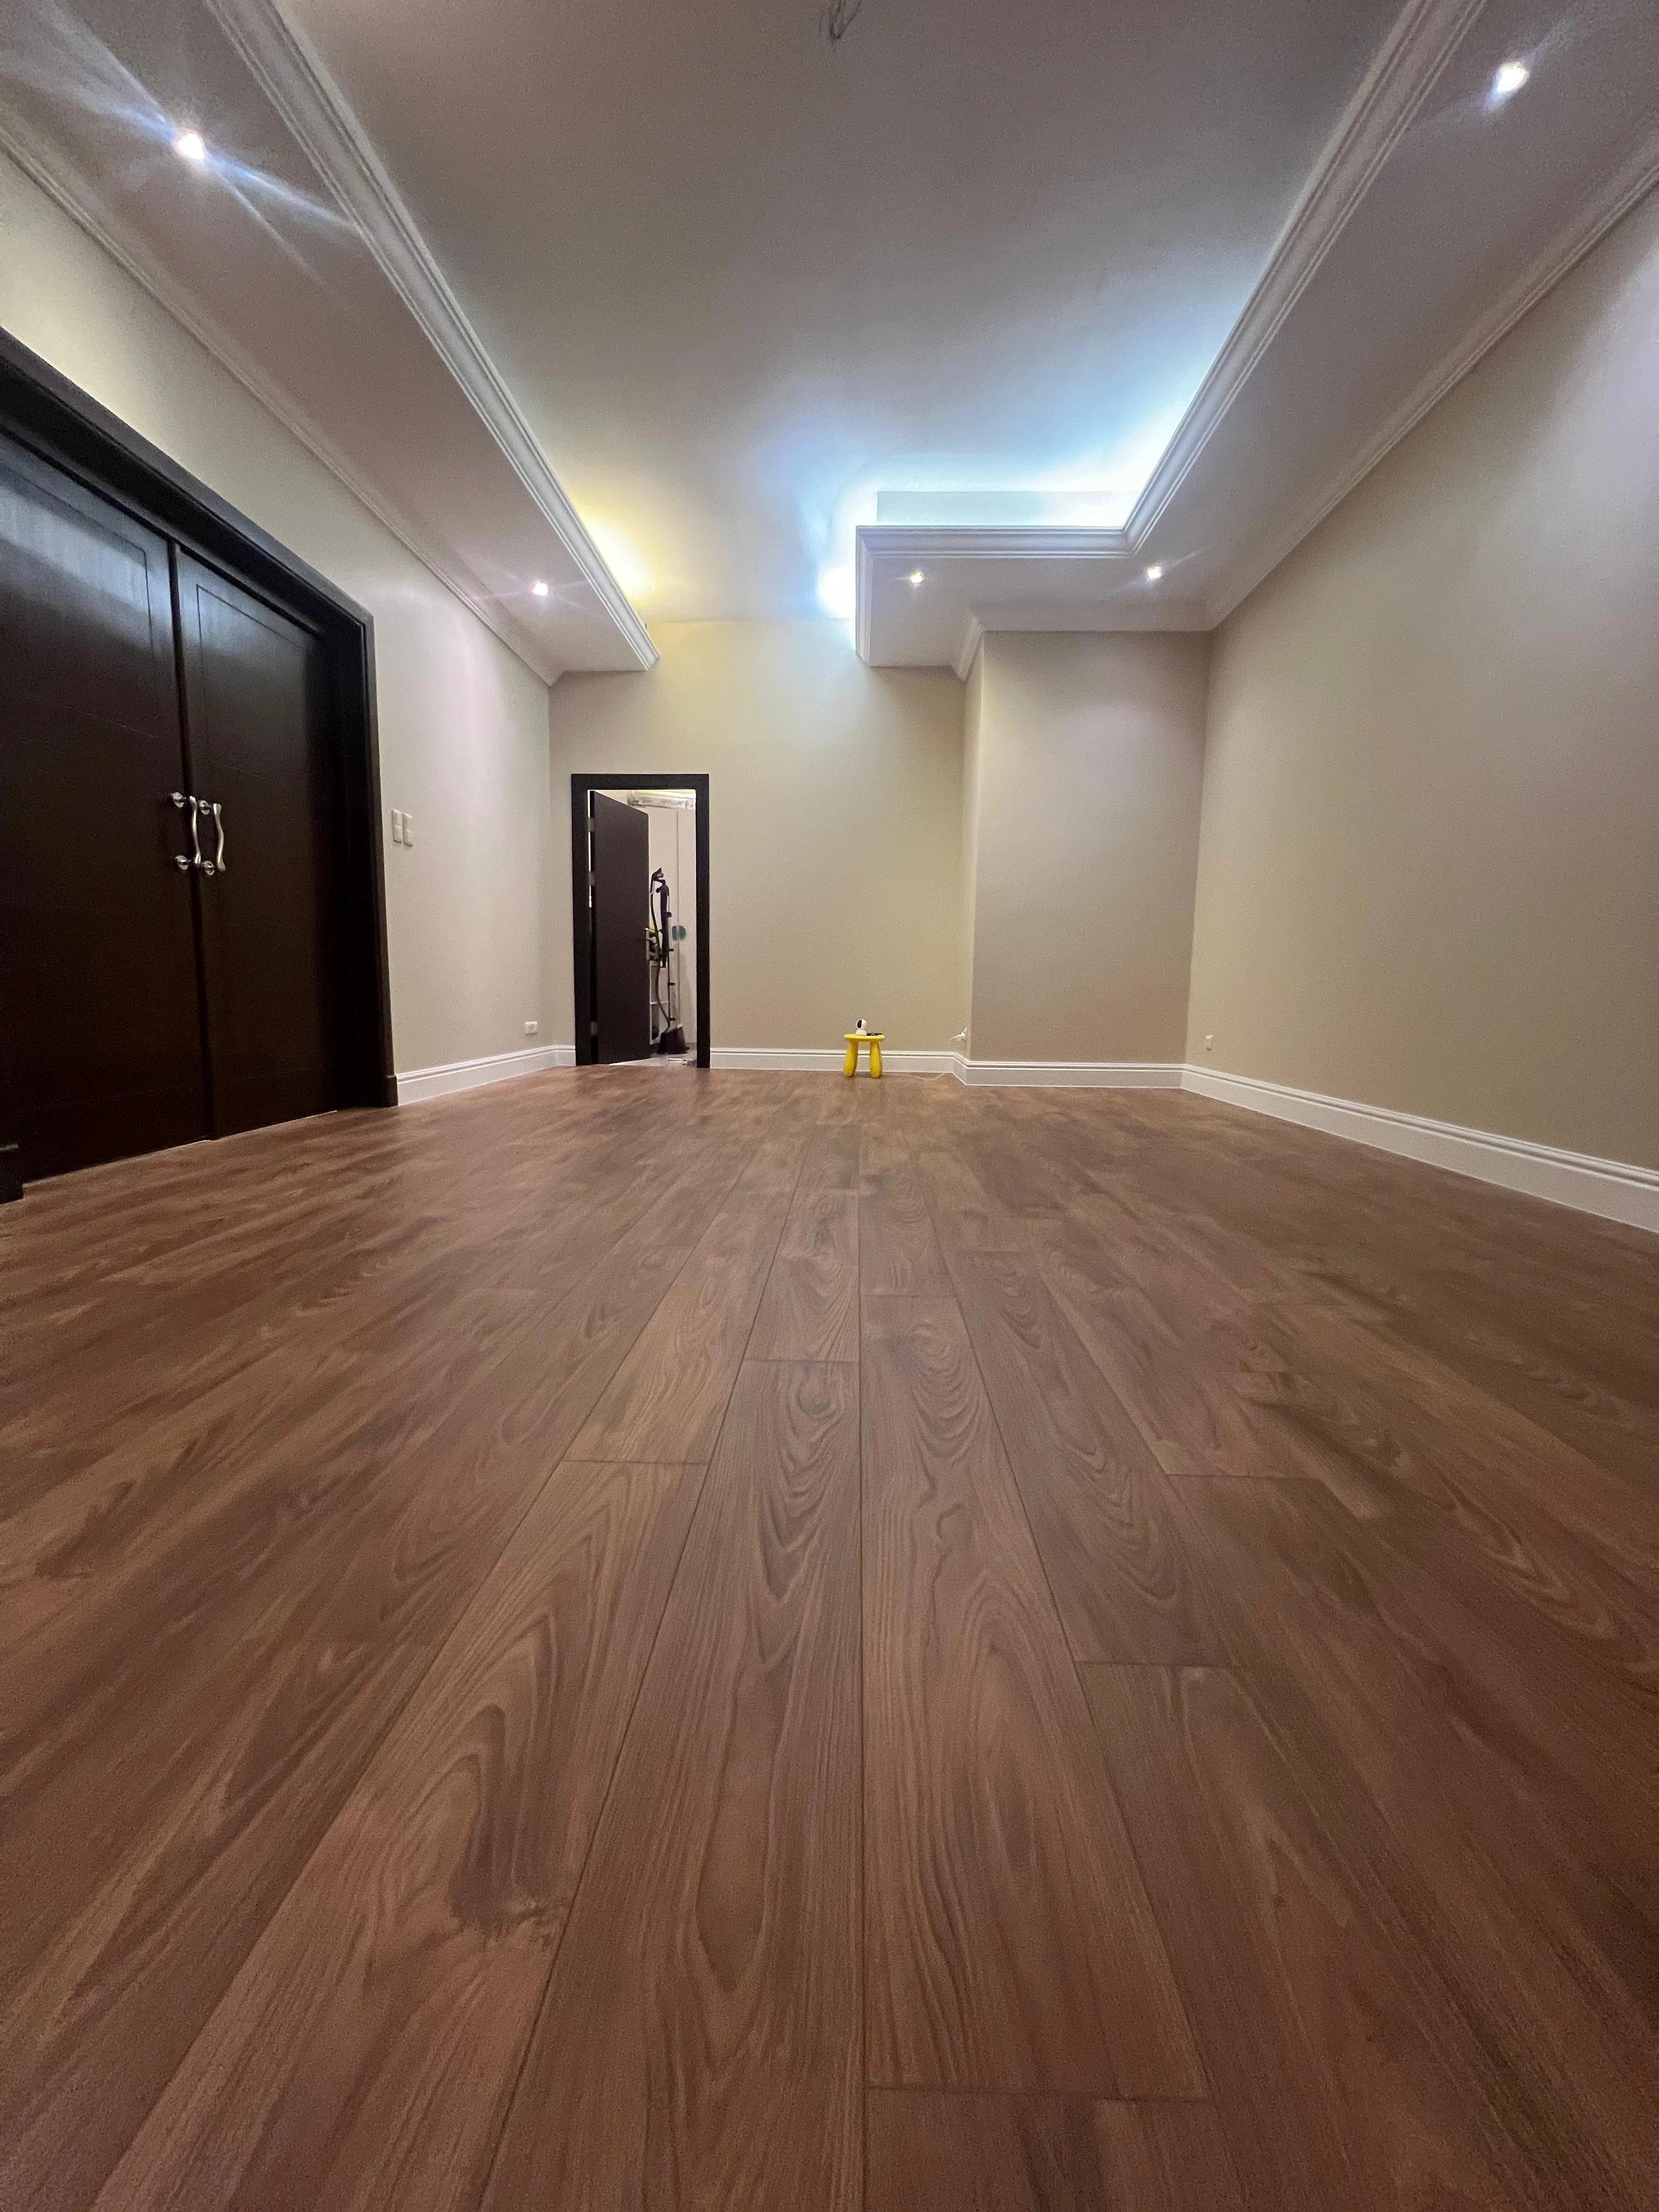 03
03Finished floor
A continuous warm surface beneath the existing architecture.
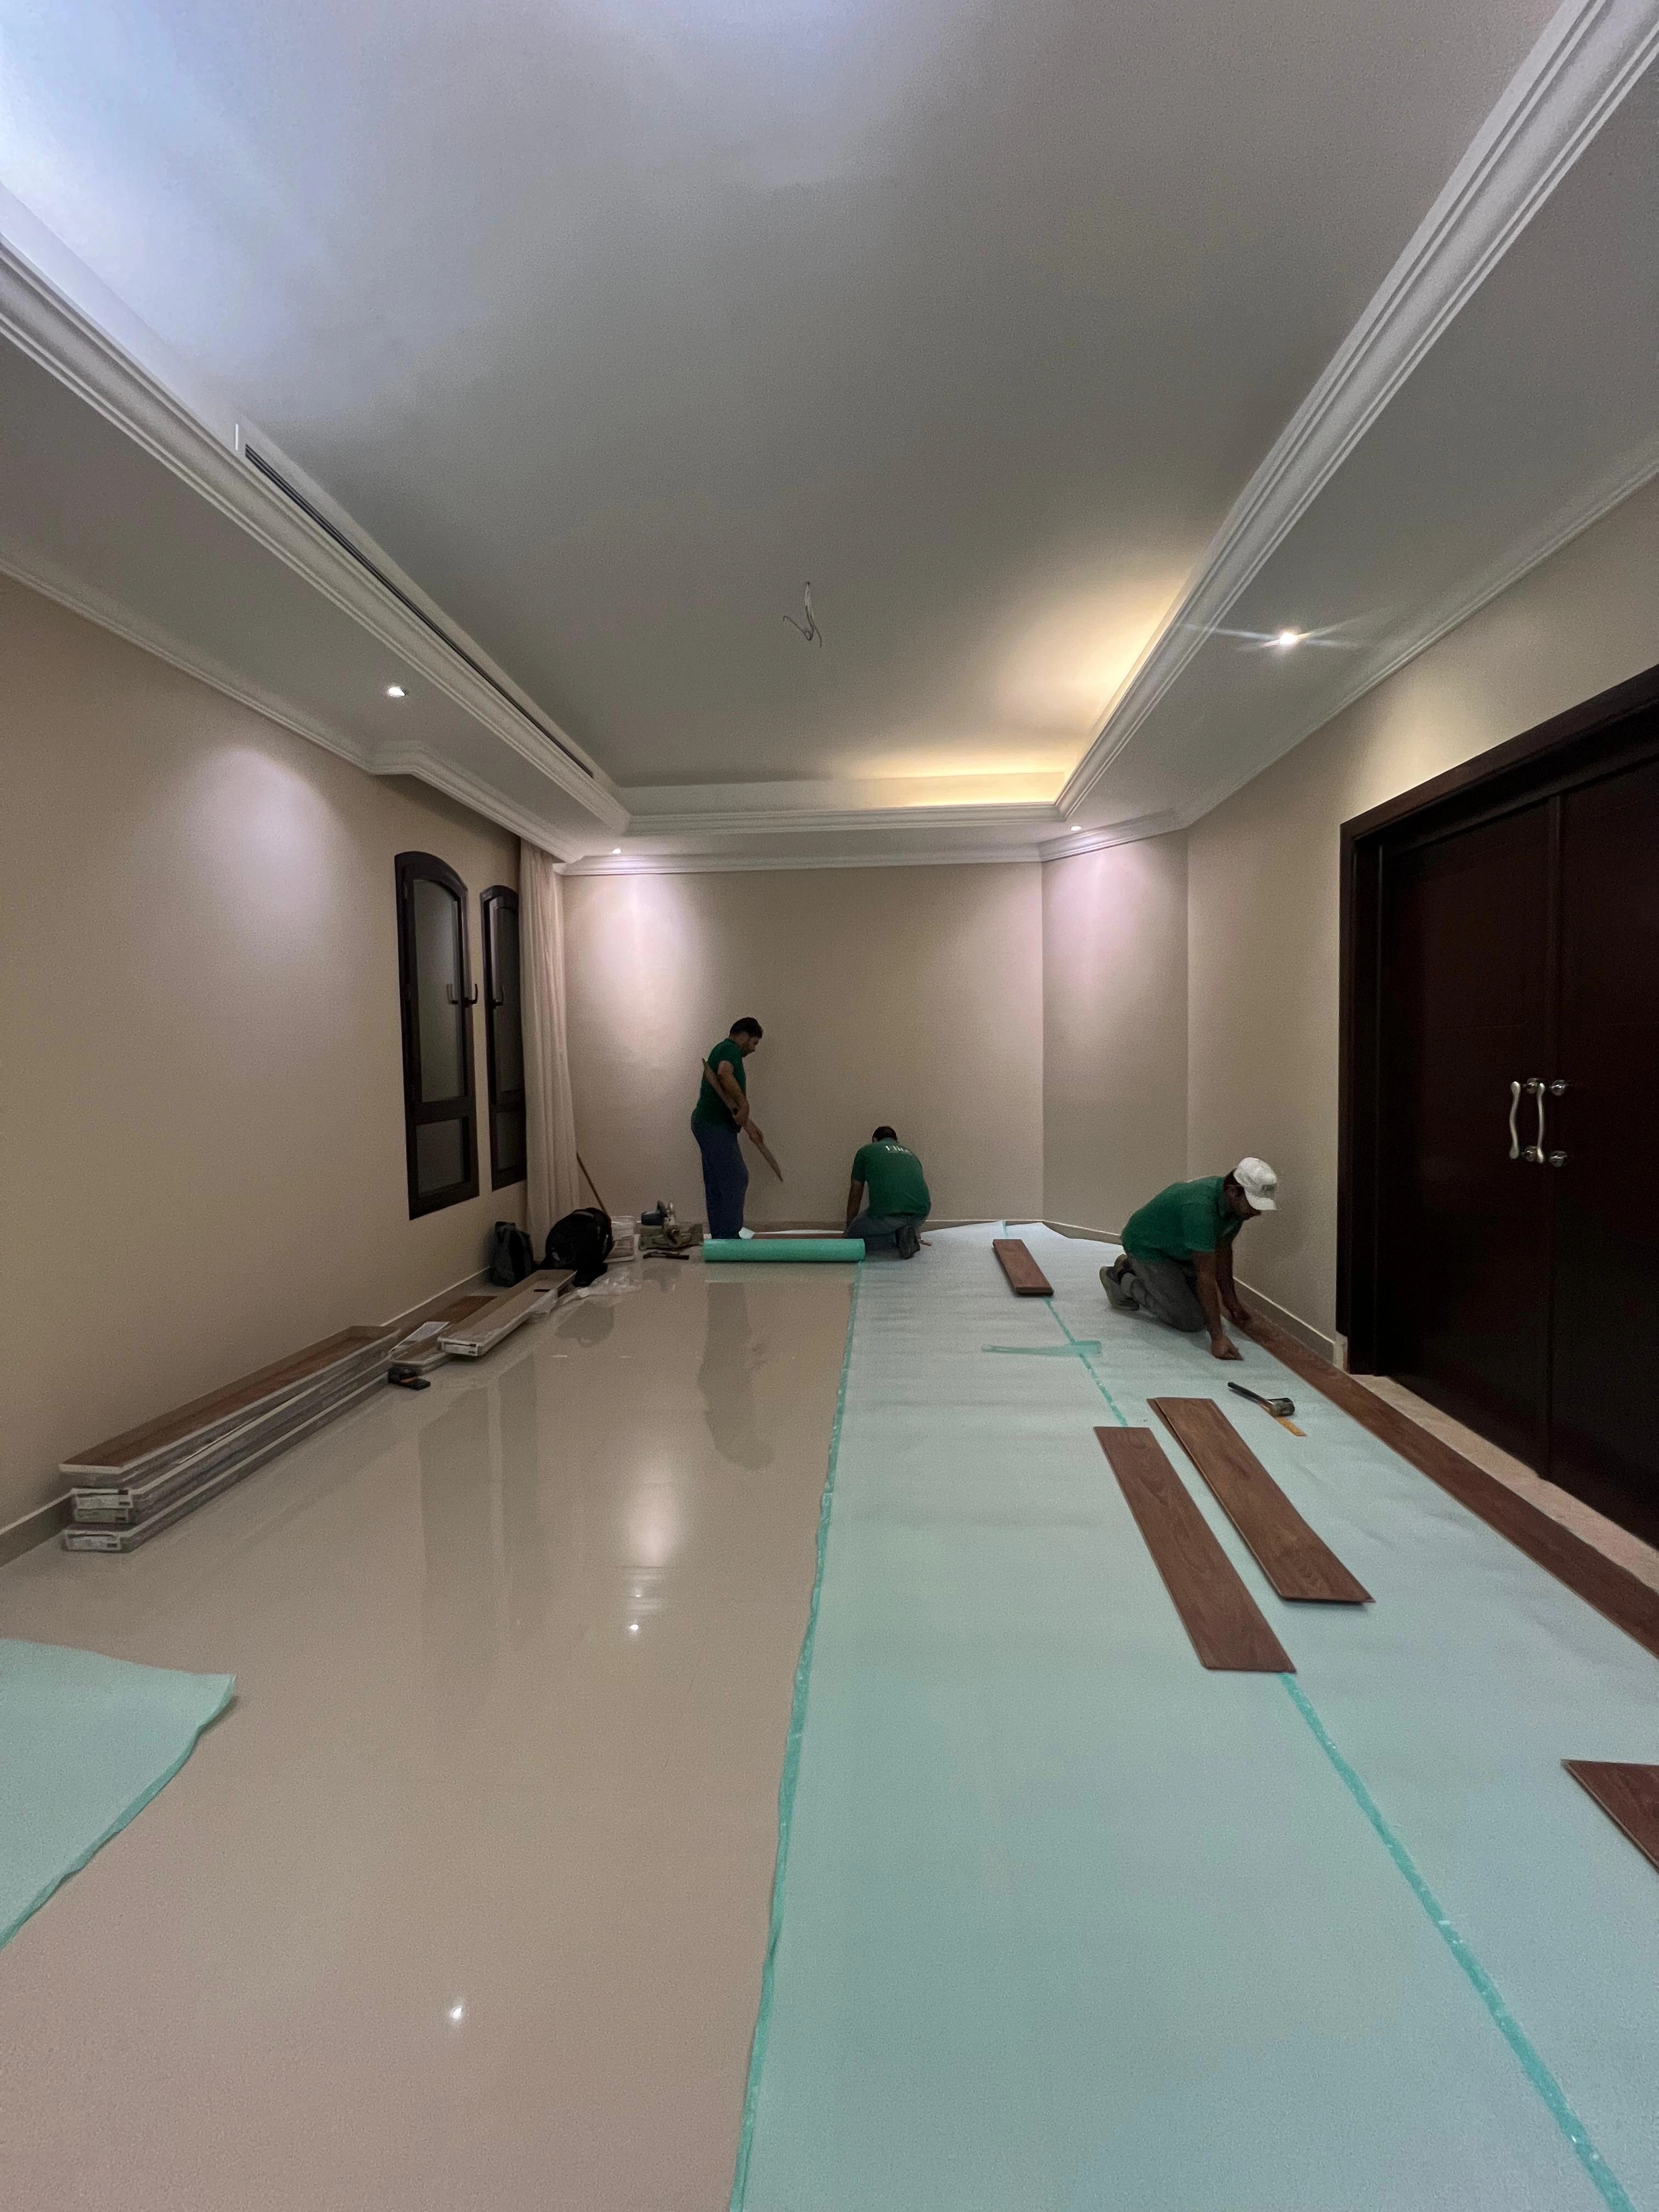 04
04Installation
Protecting the stone base before setting the oak direction.
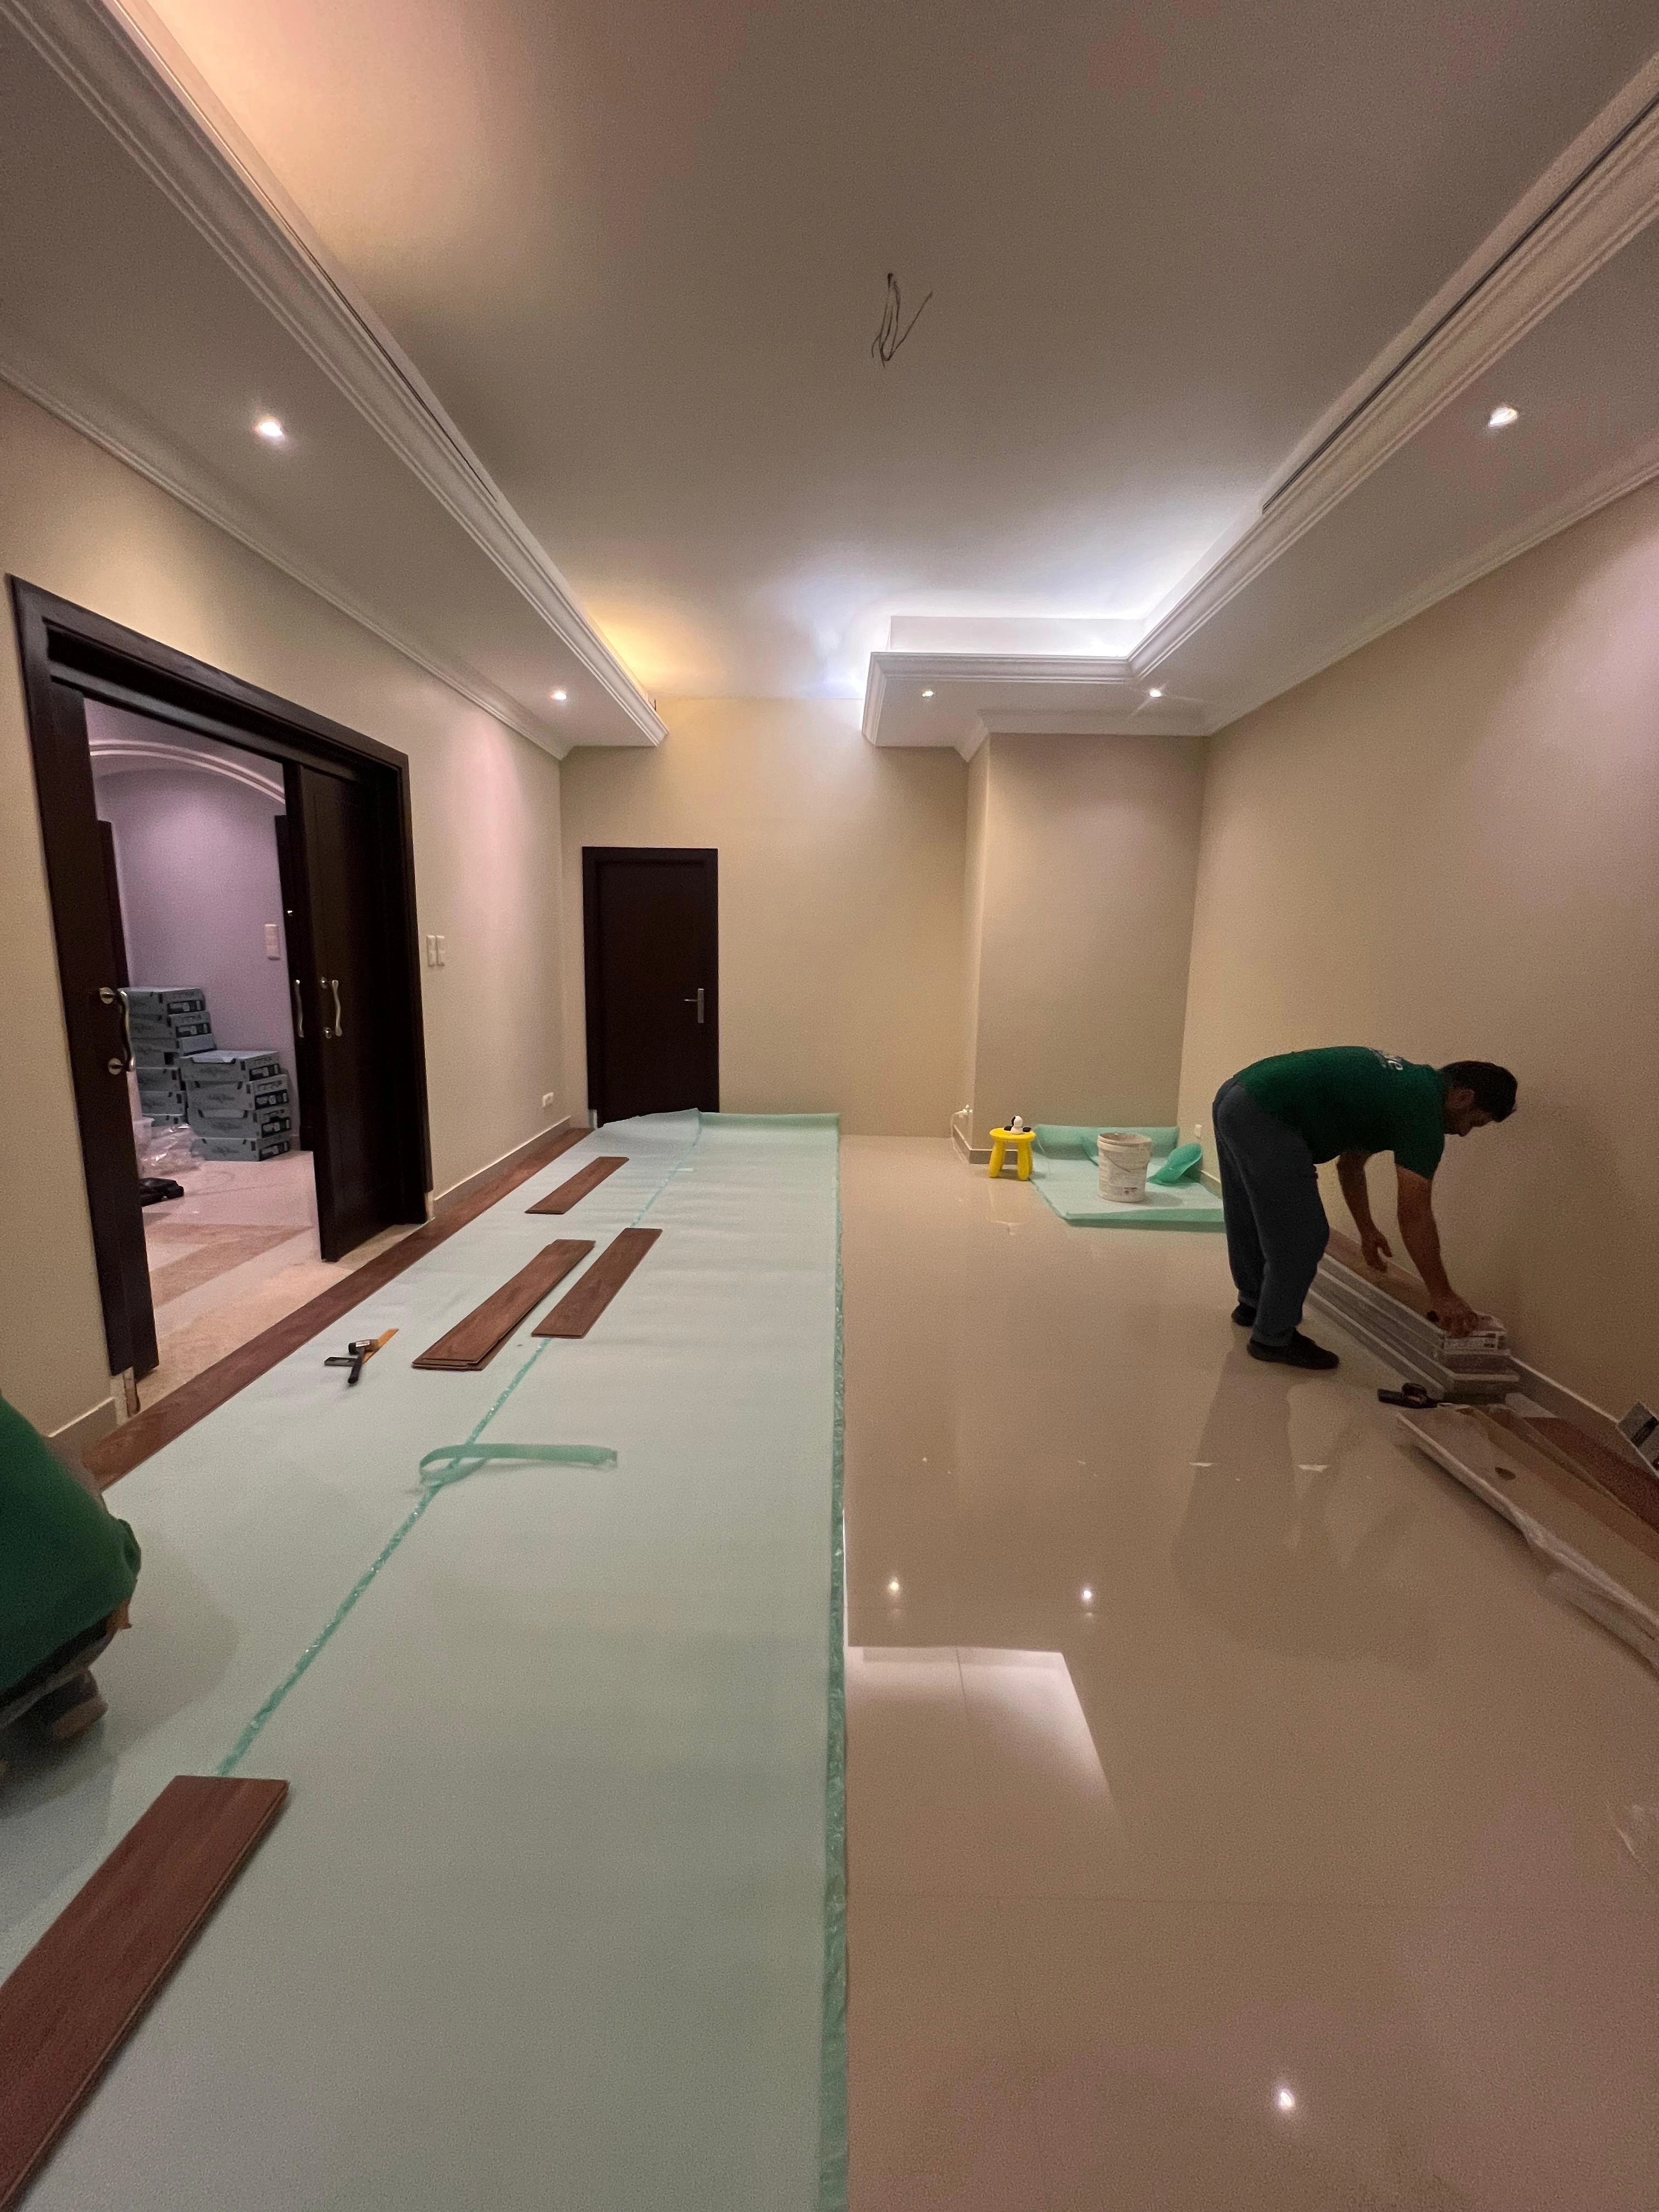 05
05Installation
Setting the straight-plank direction through adjoining rooms.
04 —Project notes
Brief, method and specification.
The brief
A private residence wanted to replace the cool, reflective character of its stone floors with natural warmth.
The challenge
The existing stone had to be protected and prepared while board direction remained consistent through several connected rooms.
Our work
Elite protected the base, set out the longest room axis and installed straight-plank oak continuously across the private rooms.
The result
The rooms now read as one warmer sequence, with the timber grain extending their sightlines rather than interrupting them.
Specification
- Sector
- Residential
- Type
- Private villa
- Product
- Natural oak plank flooring
- Location
- Jeddah
- Scope
- Supply & Installation
- Installed by
- Elite's own teams
Next project
An Oak Suite Framed in Marble→
Planning something similar? We survey the room before we specify a thing.